The kitchen is the heart of your home. It is where you start your day, gather with family, and create memories. It should be a space that is not only beautiful but also highly functional, tailored to the rhythm of your life. At Palo Alto Construction Management we specialize in kitchen remodels that turn this essential room into a source of serenity and delight.
We understand that a kitchen remodel is a significant undertaking. You want a space that meets your needs, reflects your style, and enriches your daily routines. You also need a trustworthy partner to guide you through the process with transparency and expertise. With over 20 years of experience, we bring a personal touch to every project, on time and on budget.
The art of kitchen design
A successful kitchen remodel starts with a great design. We see design as a collaborative process, working closely with you to understand your dreams and requirements. Whether you want to respect the historic nature of your Tudor home or create a sleek, contemporary space, we have the artistic eye and the technical skill to bring it to life.
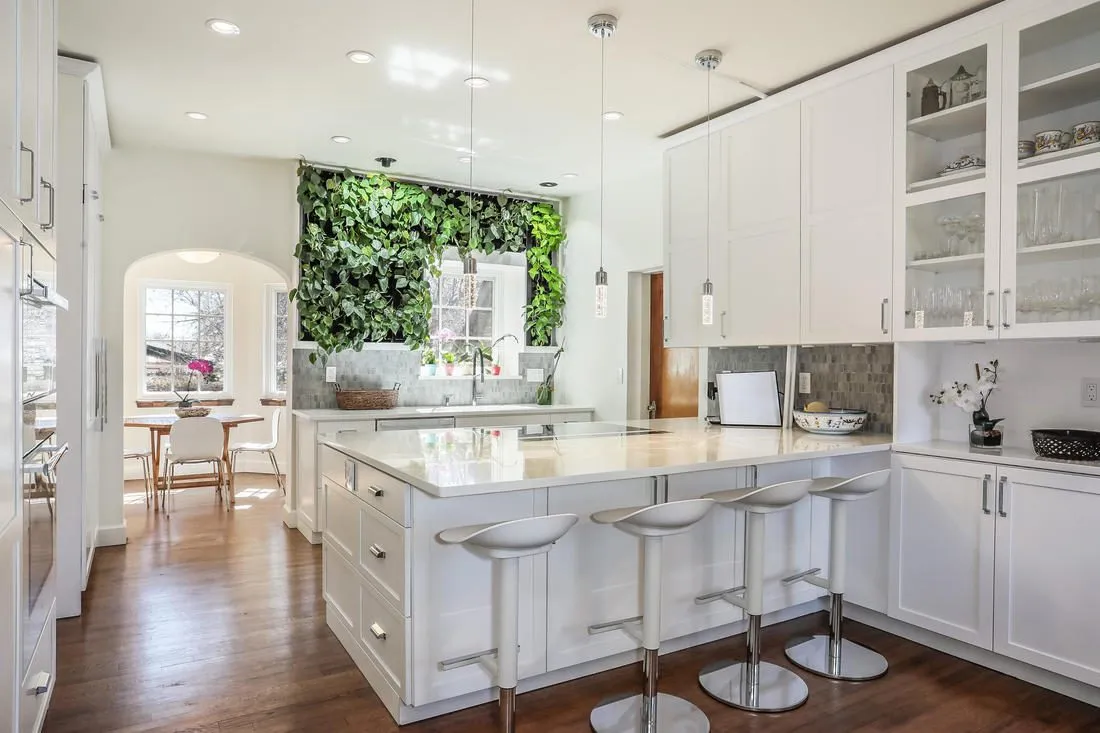
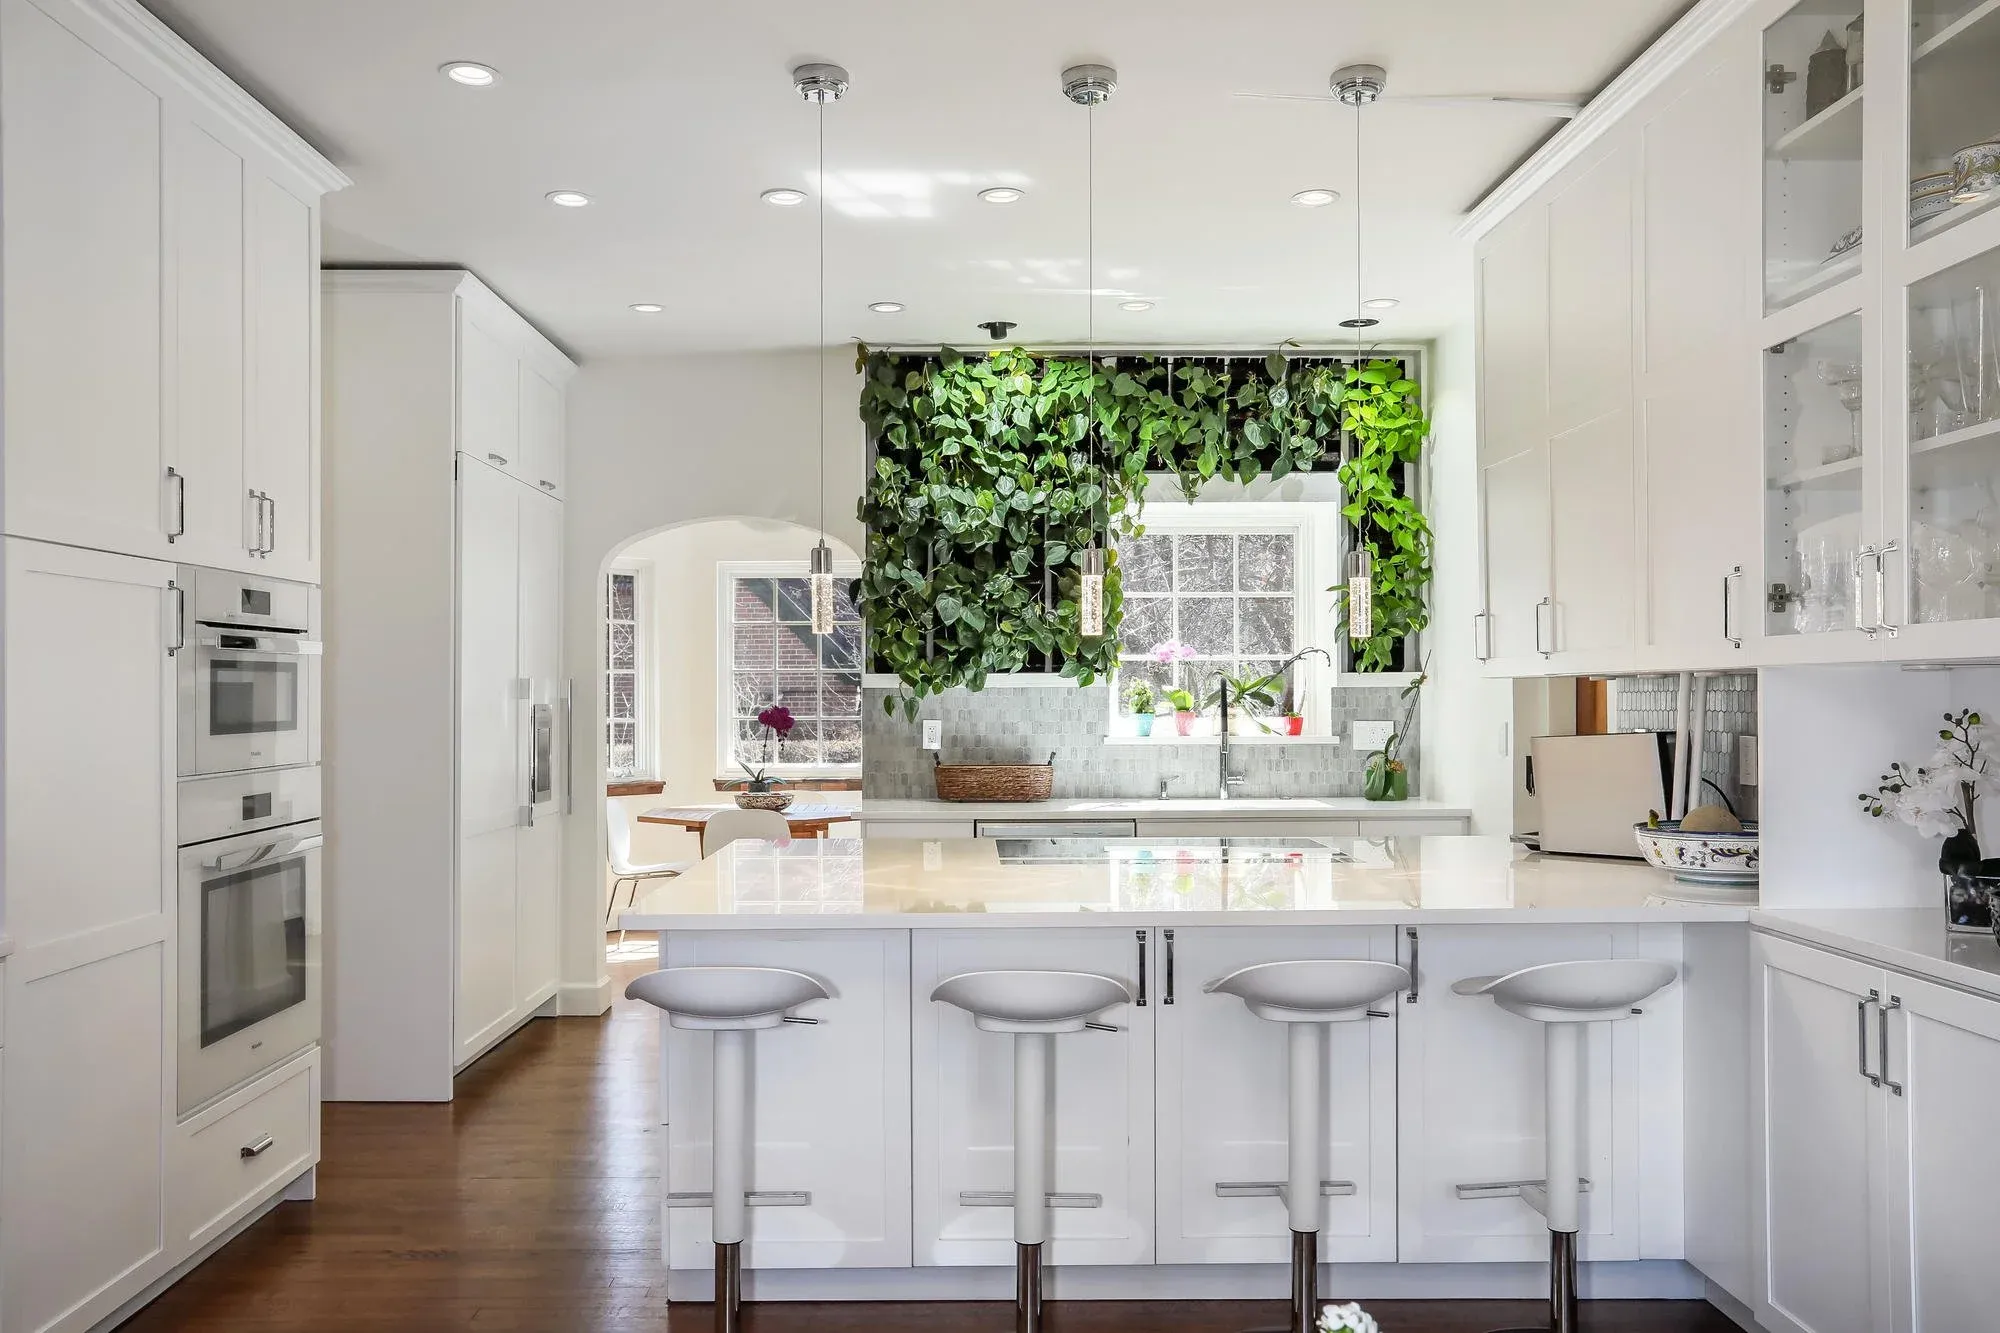
Our design philosophy focuses on harmony. We consider every element, from clean sight lines and intentional views to the interplay of natural and artificial light. We help you select calming color palettes, tactile materials, and delightful details that come together into a space that feels both luxurious and comfortable. For one client this meant a green wall and an induction cooktop while preserving the home’s 1936 character. Every kitchen should be a reflection of its owner.
Functionality and ergonomics
Your kitchen should make daily life seamless and cooking a joy. A beautiful kitchen that does not function well quickly becomes a source of frustration, so we place a strong emphasis on ergonomics and optimized workflows. We think about how you move through the space, where you need storage, and how to make your routines more efficient.
- Intelligent storage. Deep, sturdy drawers keep cookware and utensils close at hand, with dense and flexible storage.
- Thoughtful pantry design. Custom pantries that are both beautiful and eminently functional, with adjustable shelving and natural light.
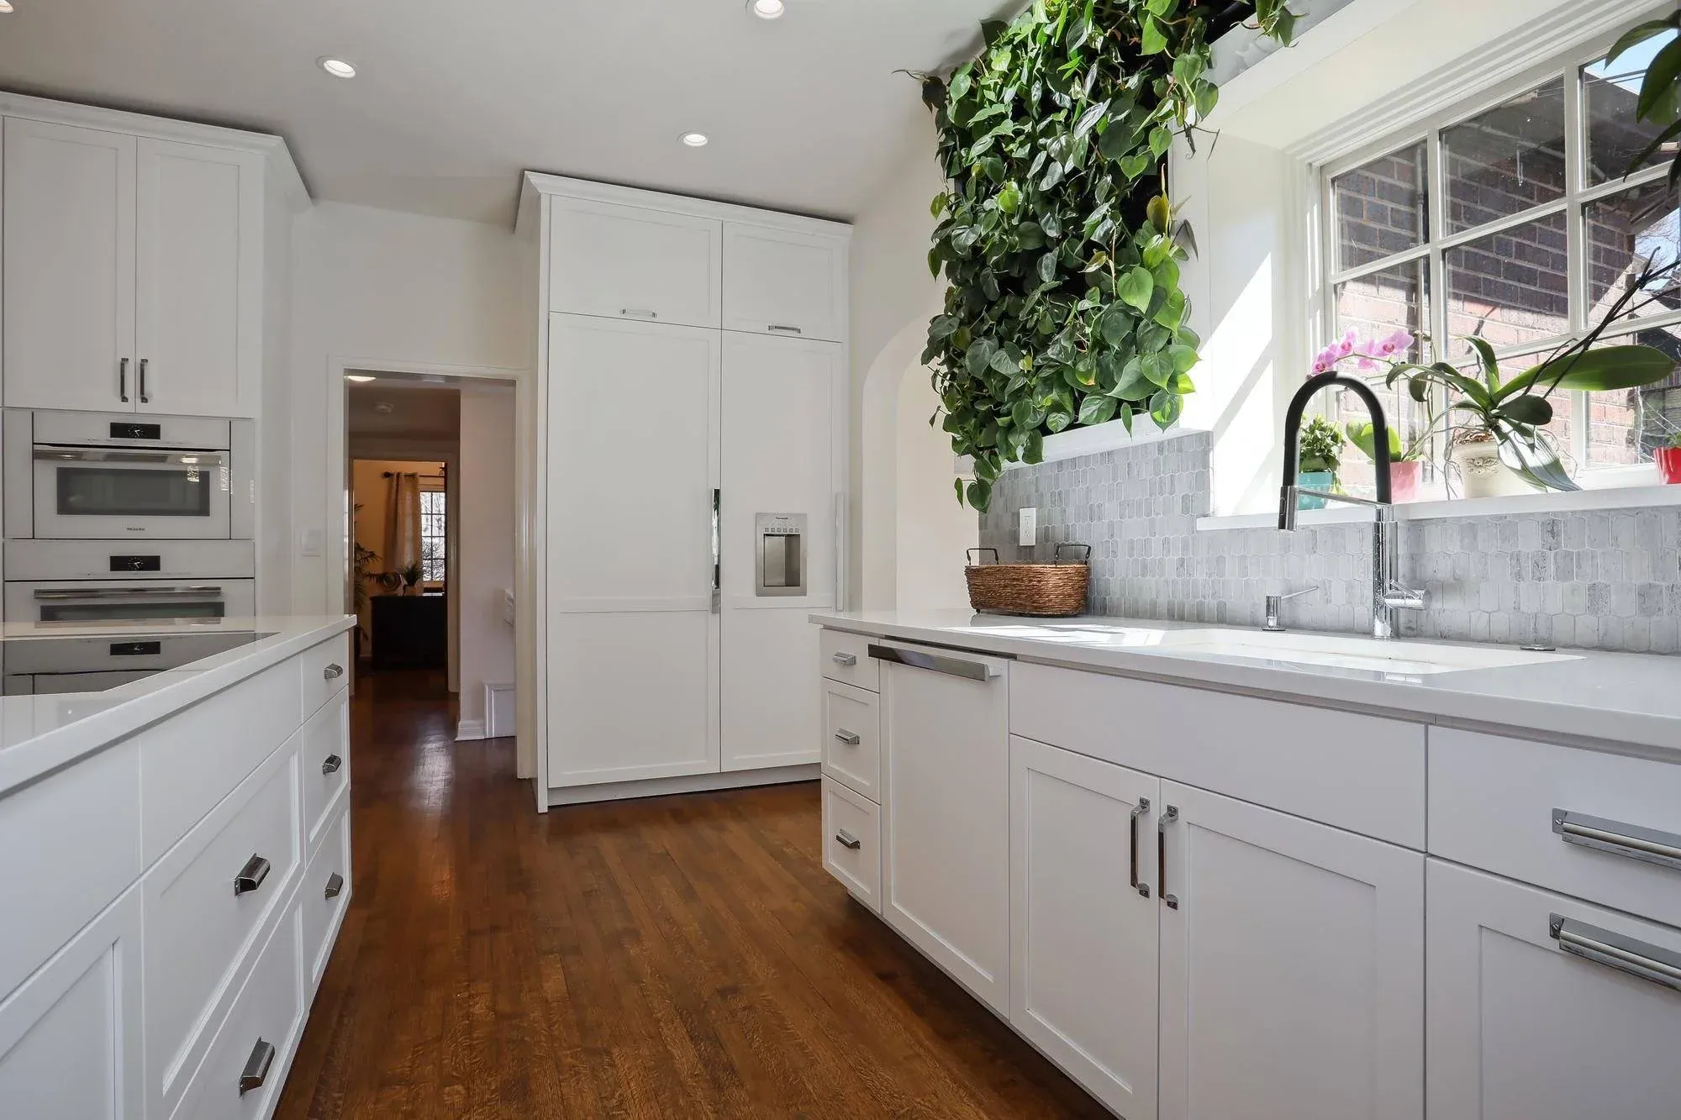
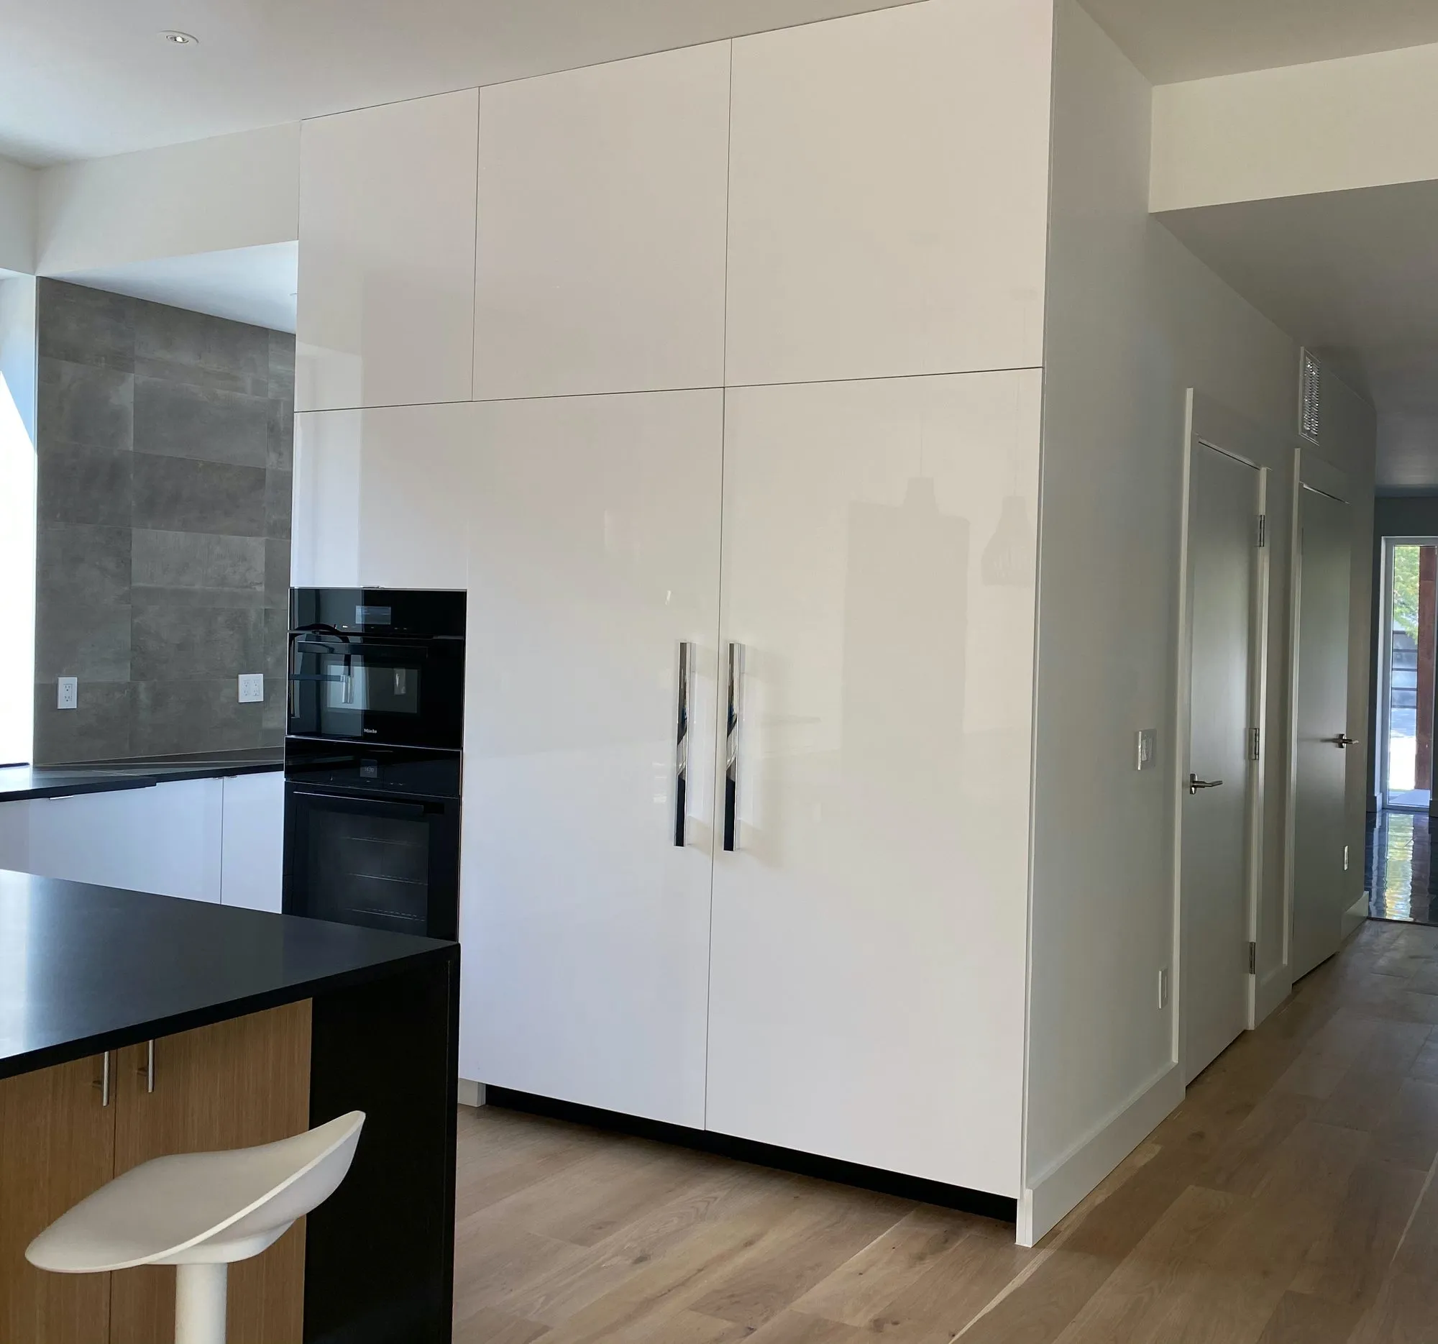
- Integrated appliances. Refrigerators and dishwashers behind custom panels for an elegant, uncluttered look. For one client that meant a six-foot-wide Miele refrigerator that disappears into the cabinetry.
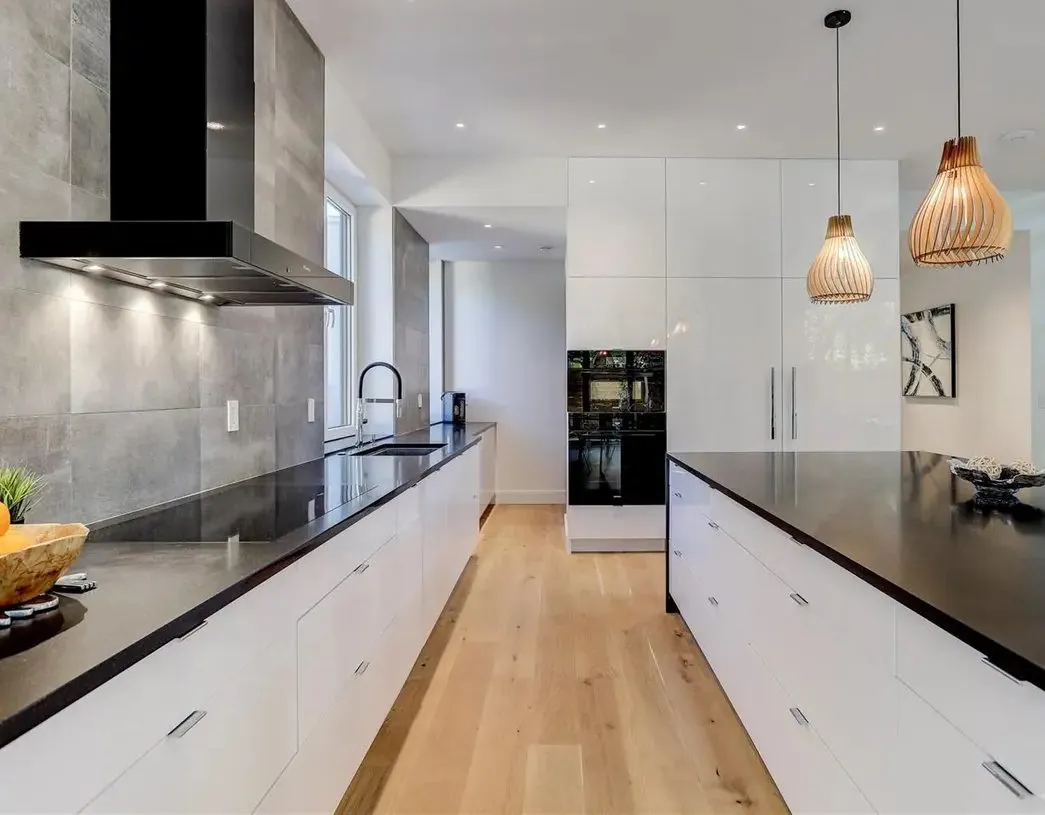
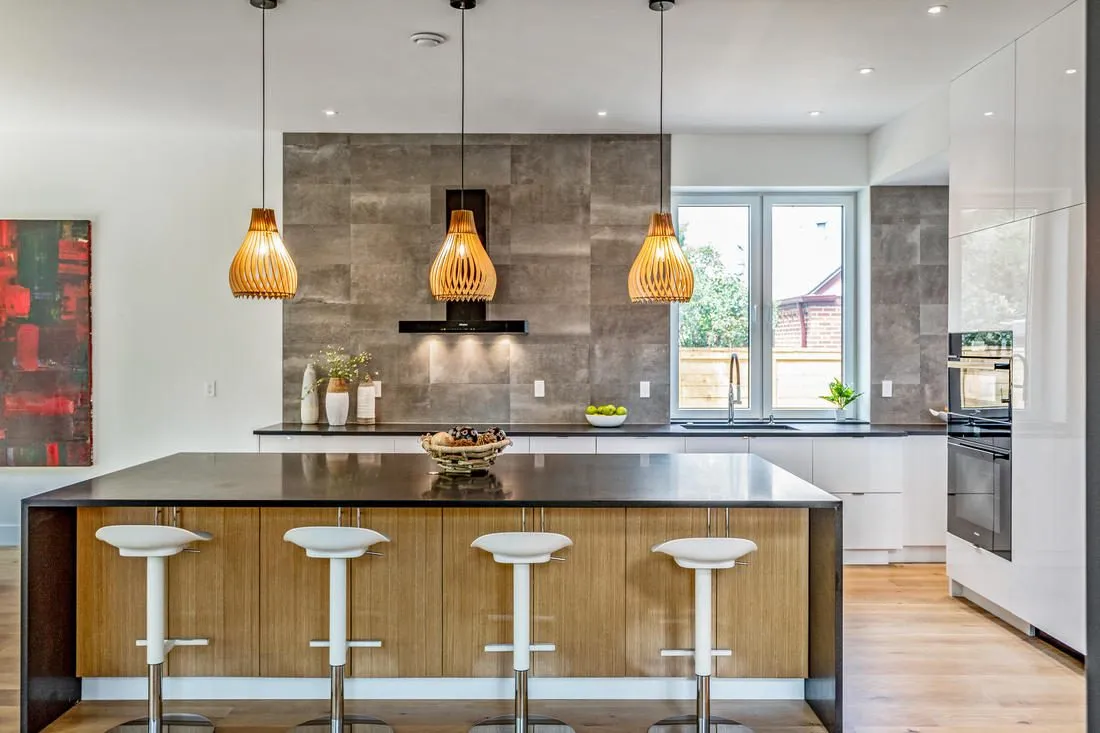
- Optimized layouts. A large central island that serves as prep area, serving station, and a casual spot for entertaining, with under-counter storage and recessed doors.
Superior craftsmanship and materials
At the core of every PACM kitchen is an unwavering commitment to craftsmanship. With a background in custom cabinetry, we bring a level of precision and attention to detail that is second to none. We use proven building practices and the latest technologies so your new kitchen is built to last.
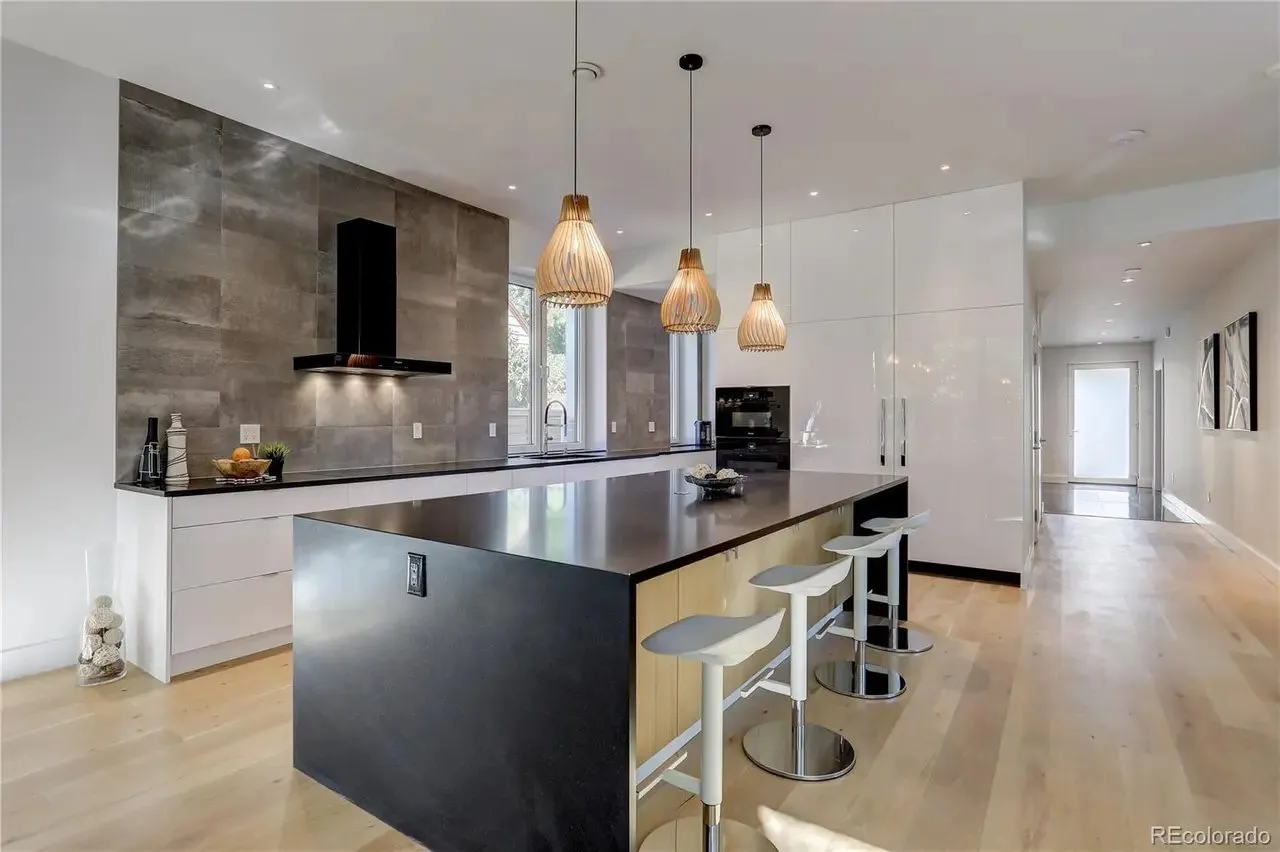
The quality of materials matters as much as the skill used to assemble them. We guide you toward beautiful, durable materials that fit your aesthetic and lifestyle, from floor-to-ceiling contemporary panels to high-performance appliances that feel like a luxury car in your kitchen.
Healthier homes through sustainable practice
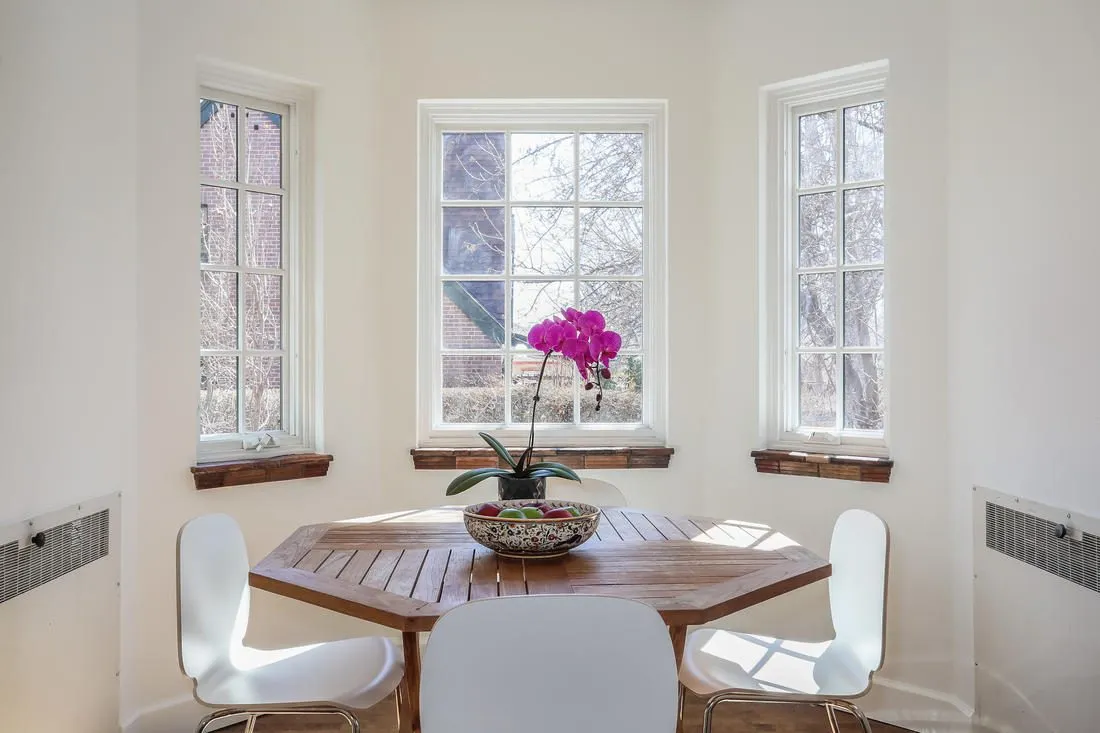
A kitchen remodel is a perfect opportunity to improve your home’s overall performance. We incorporate regenerative materials, low-toxin finishes, and high-performance appliances and systems. By paying attention to acoustics, air quality, and energy use, we create spaces that are more comfortable and less expensive to run. Opening a wall to let daylight through or installing energy-efficient windows can transform how a kitchen feels.